DESIGN AS A REACTION
TO PLACE
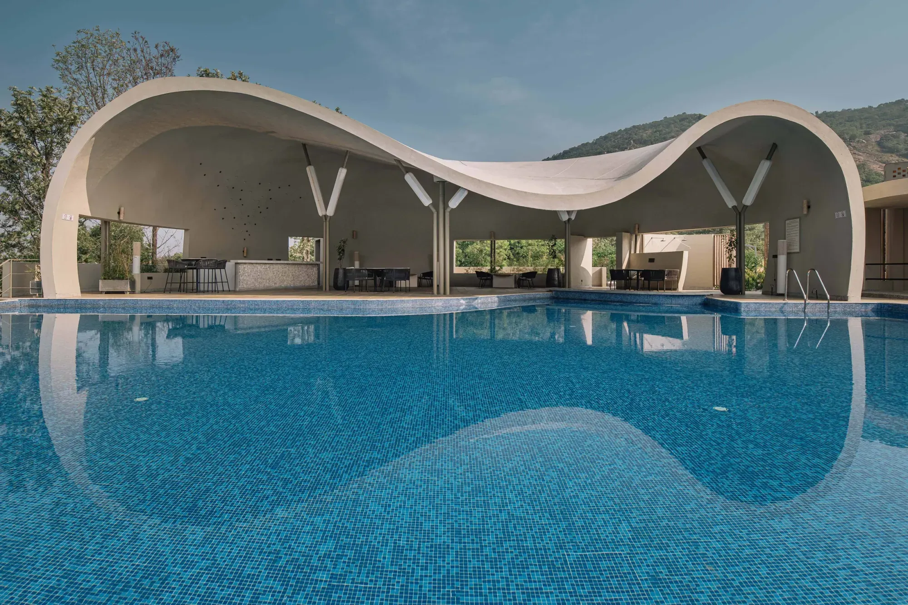
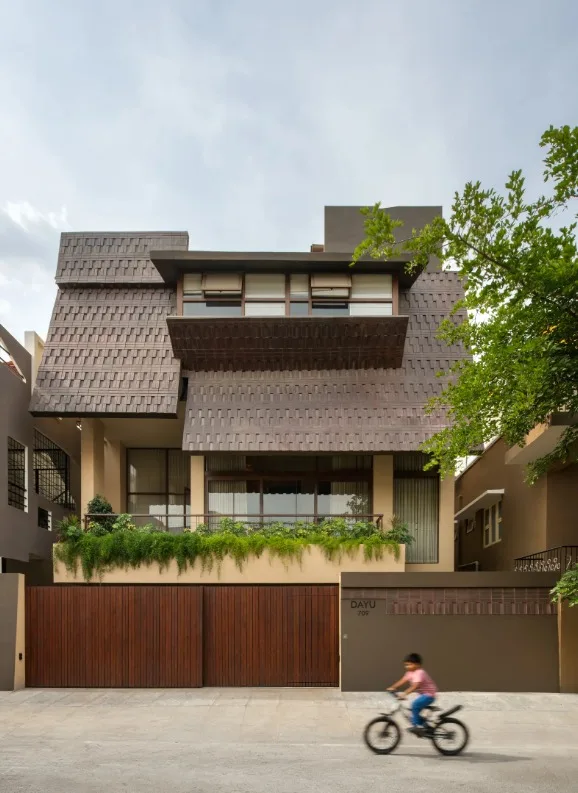
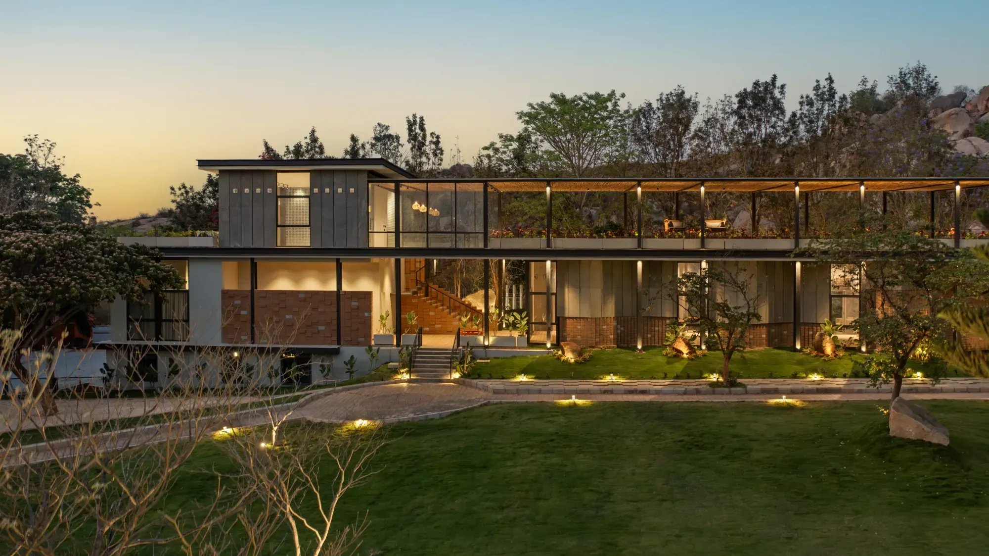
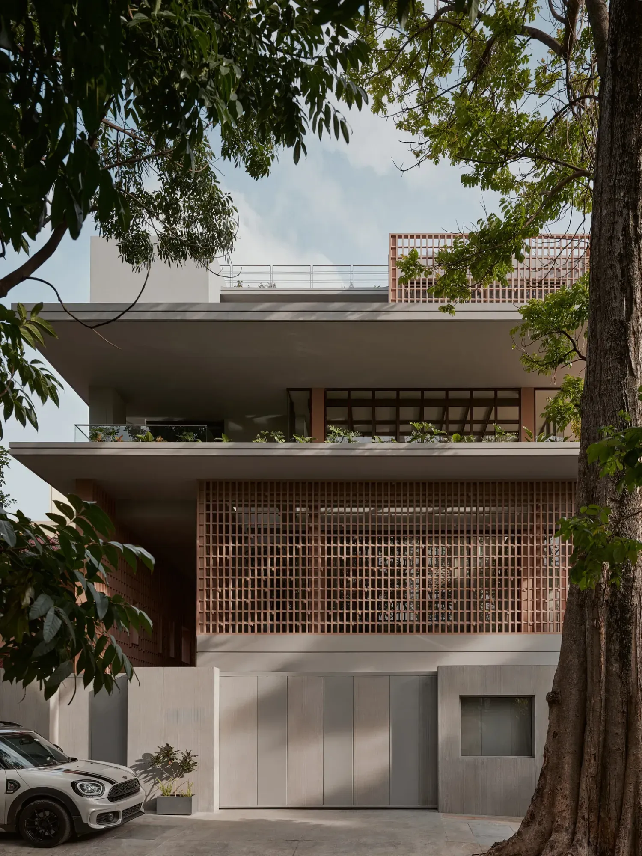
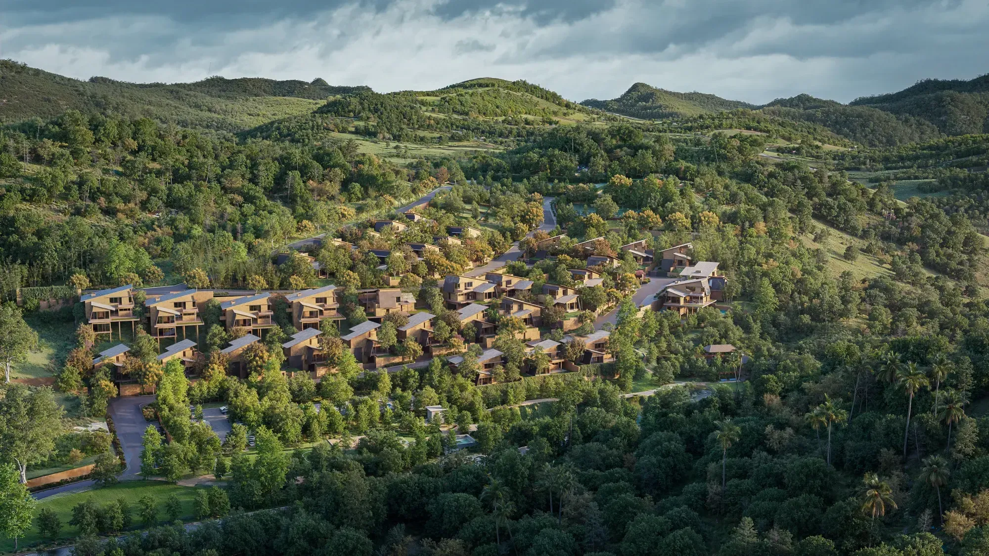
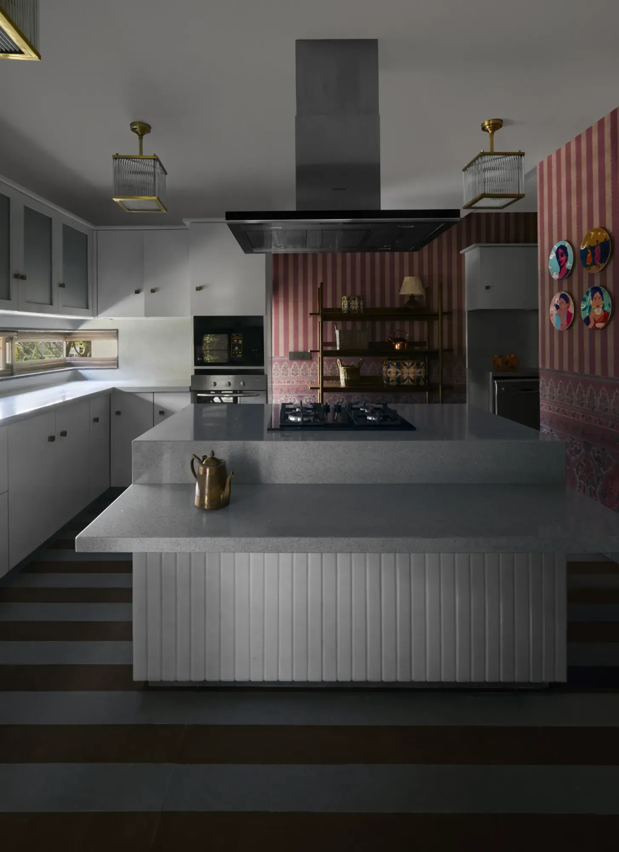
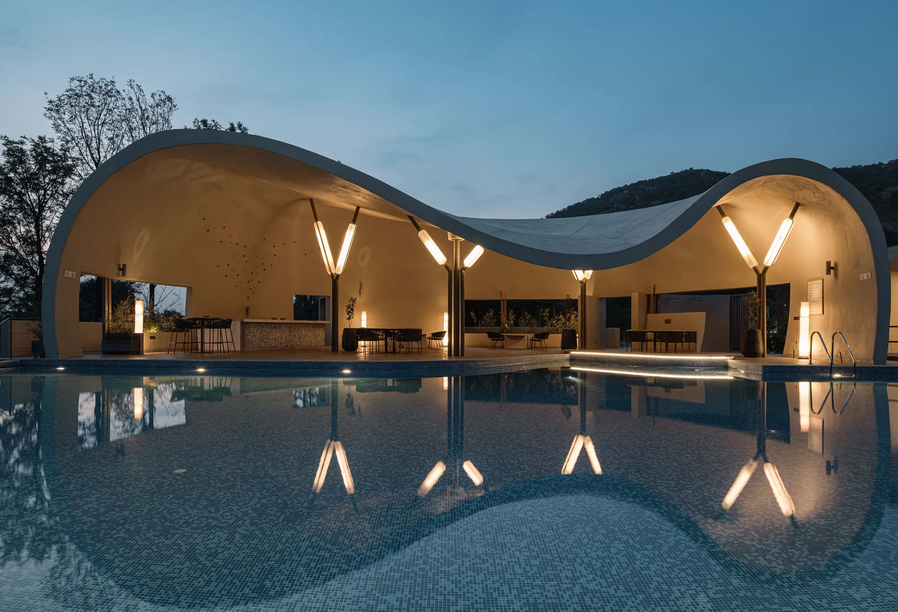
Treelight brings intuition and analysis together to create architecture, interiors, and objects that resonate with context and character.
Every project at Treelight begins with the act of listening - to context, to site, to stimuli. From there, a careful understanding of the brief and location shapes how we plan. We explore materials early, letting them inform the process. A culture of in-house innovation enables us to develop details that accentuate geometry or material behaviour. The resulting spatial interactions stay with people - moments turned to memorable experiences. Our practice is a synthesis of instinct and objective analysis, held in equal weight.
This attentiveness comes from the belief that longevity is earned organically, through the emotional intelligence of a structure. Whether we're designing a singular family home or an apartment community - intimacy of experience is always considered. It's why we're drawn to spaces that leave behind not just a silhouette, but a memory of being in them.
Our team spans architecture, interiors, and product design - disciplines we move fluidly between. We apply that diversity to the full spectrum of our projects, from conception to execution.
Treelight, at its core, is a collective effort. Throughout the process, we pass through multiple hands and stakeholders, each essential to the whole. Capacity is demonstrated, tested, and expanded through the work in itself, and our studio is organised to let that happen - an ever-evolving practice, seeking forth.