
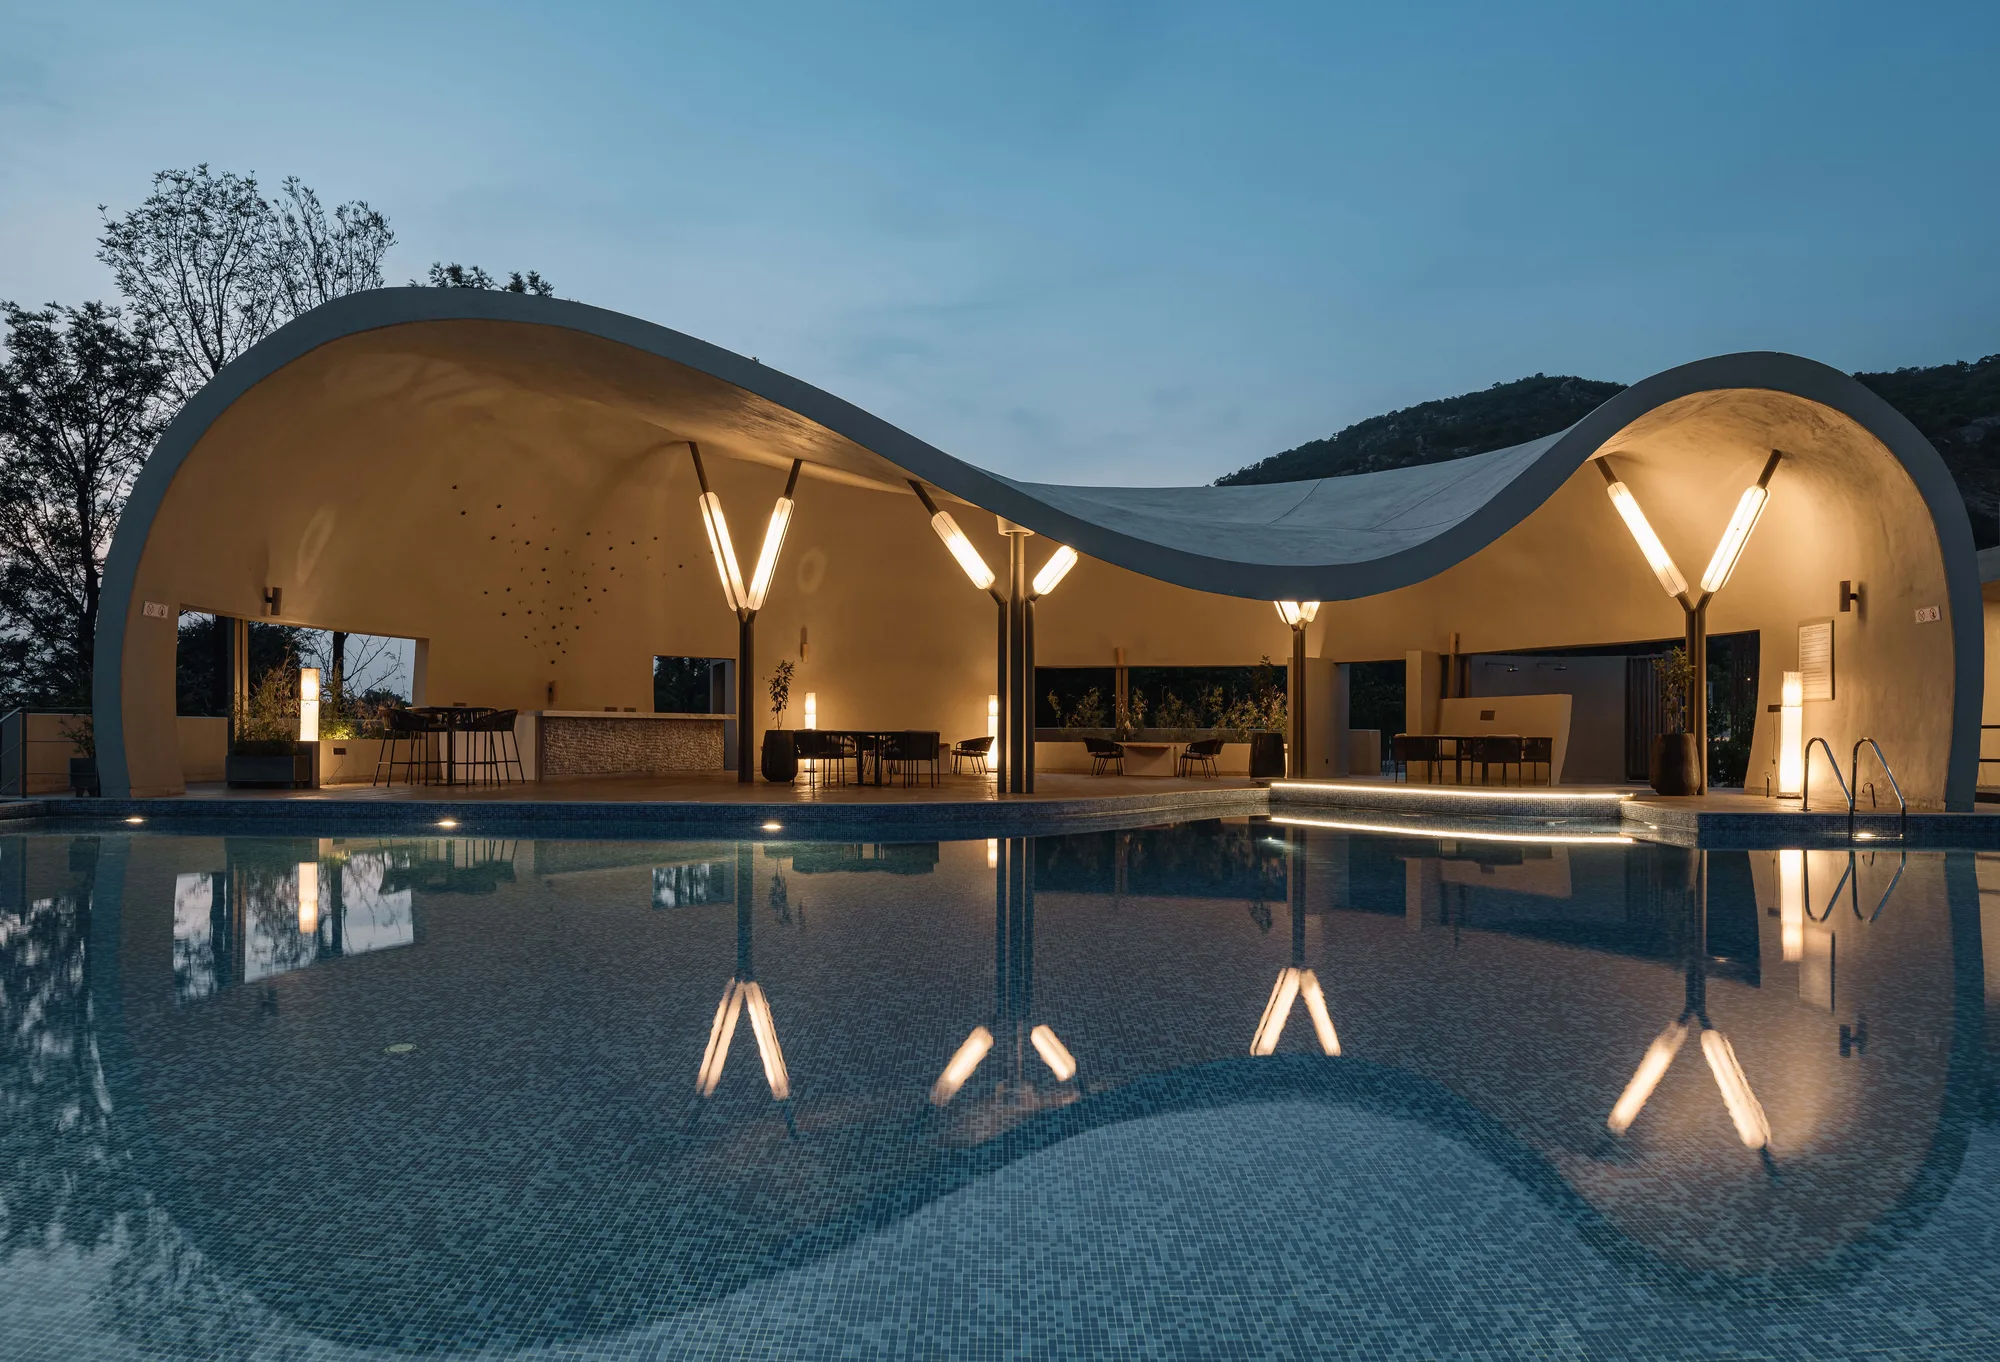
Dayu Home
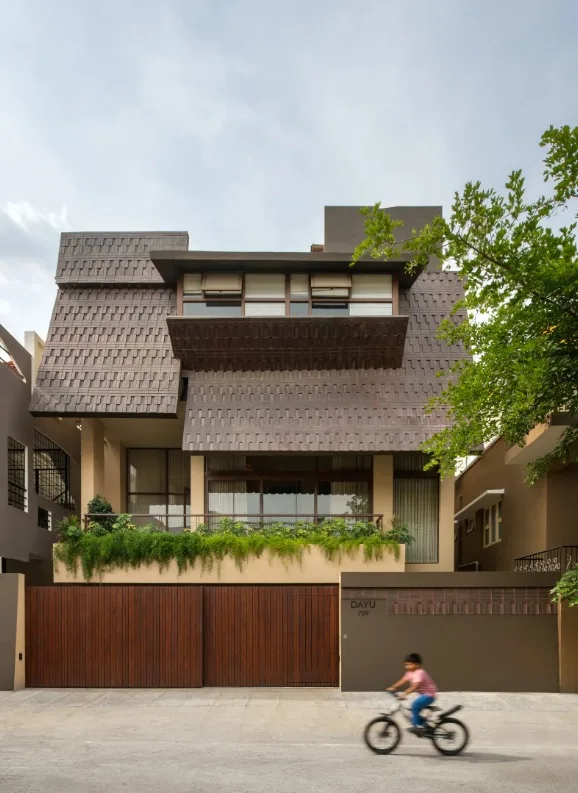
DAYU HOME
Volumes, levels and voids composed as one spatial narrative.
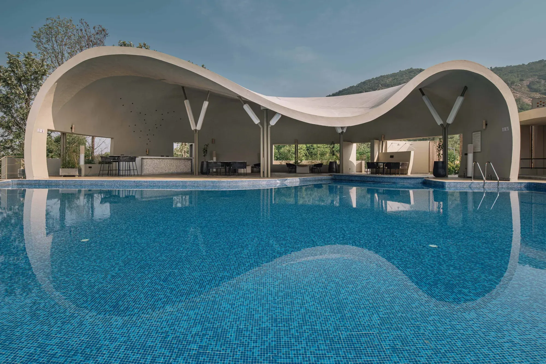
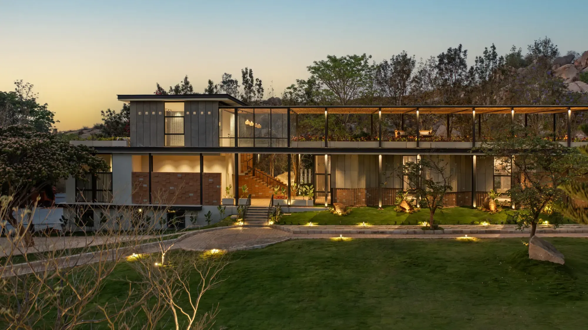
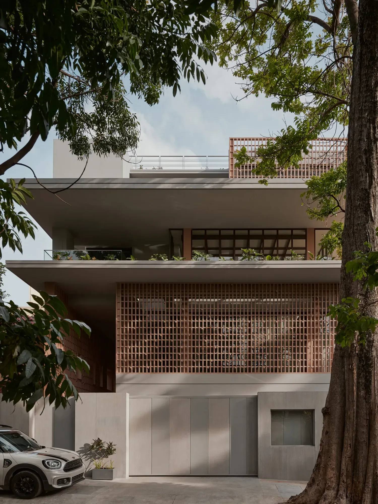
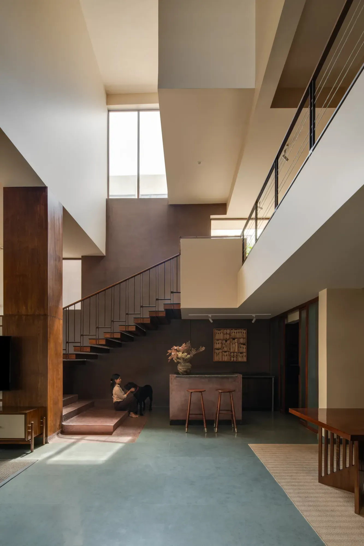
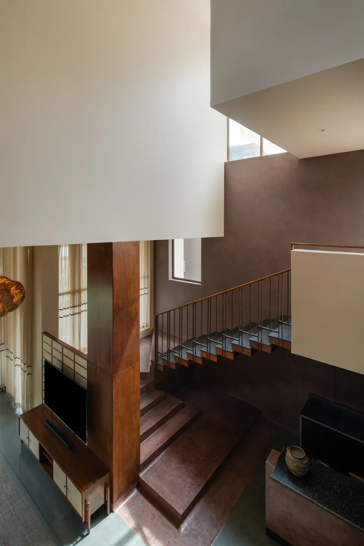
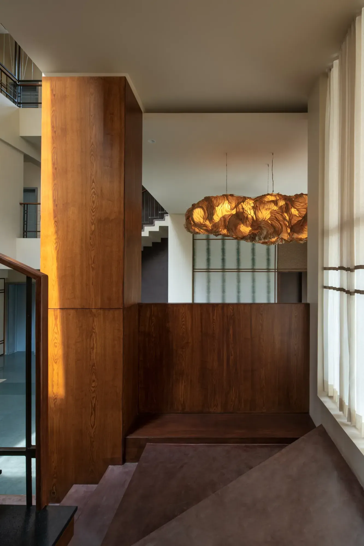
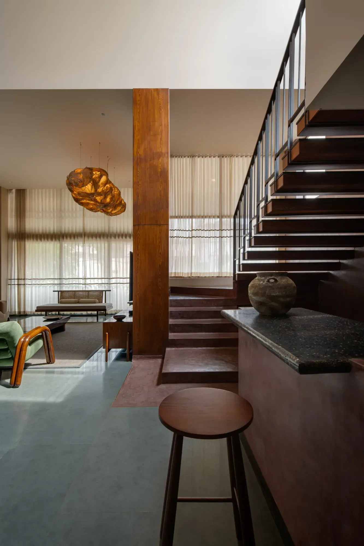
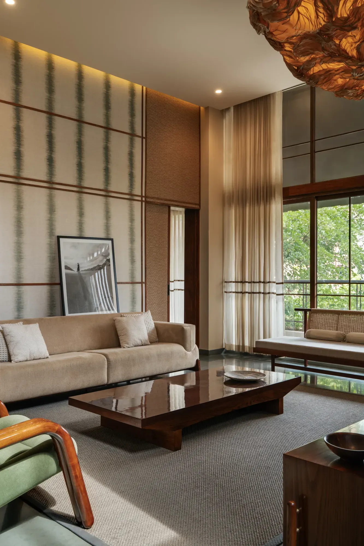
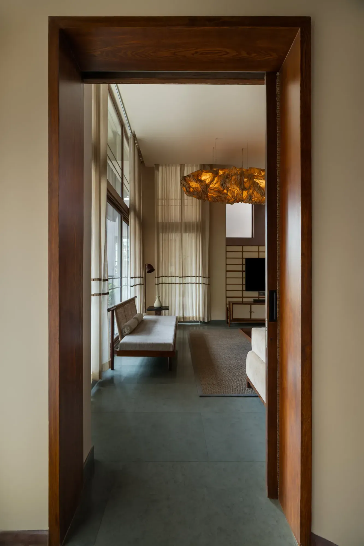
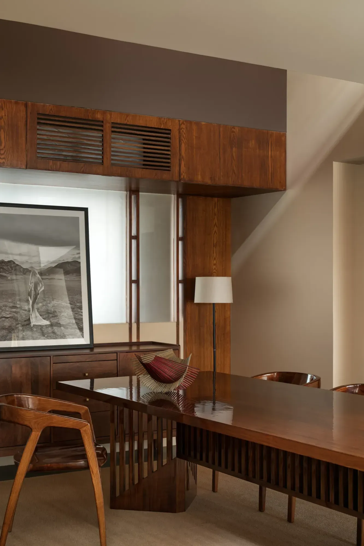
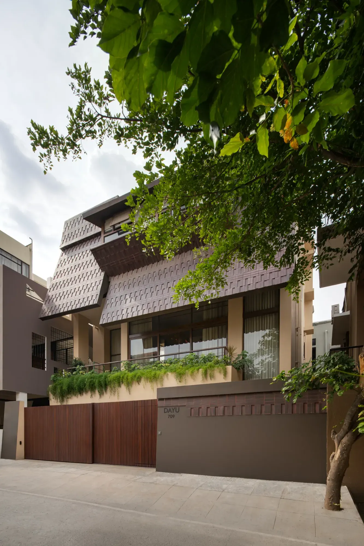
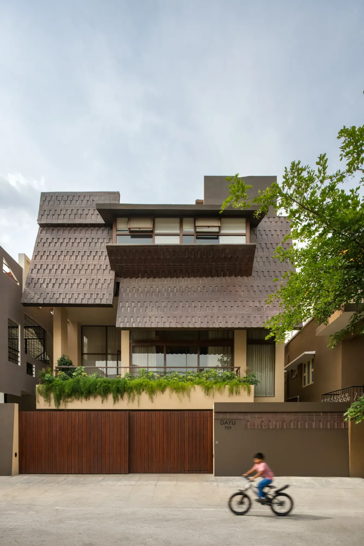
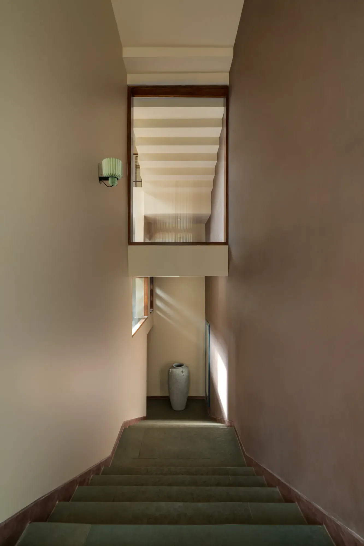
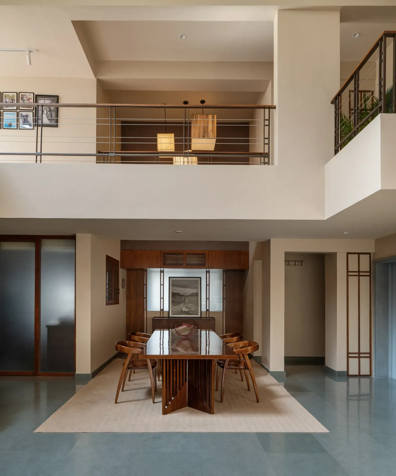
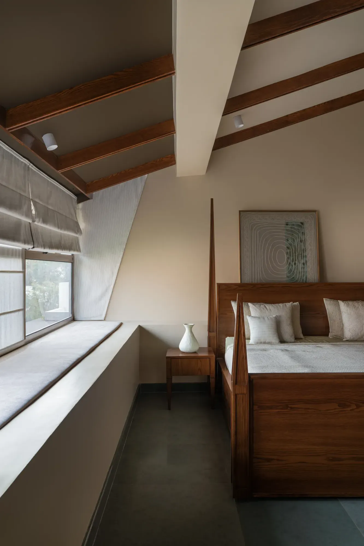
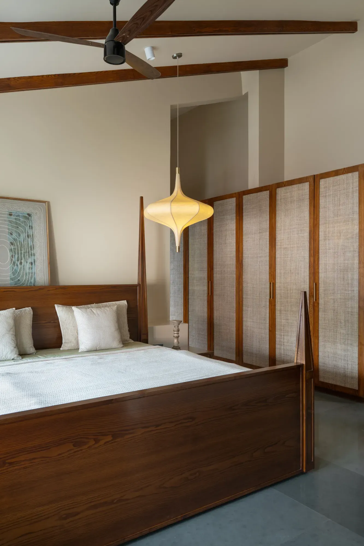
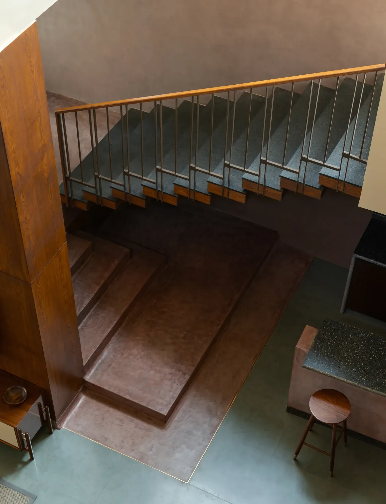
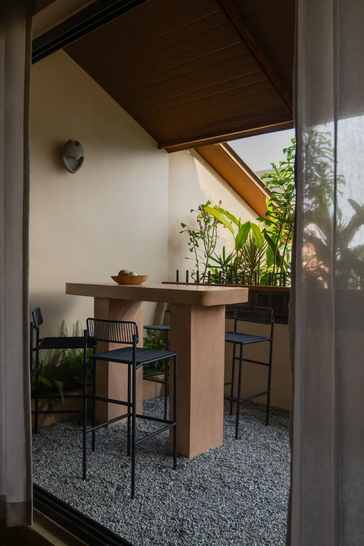
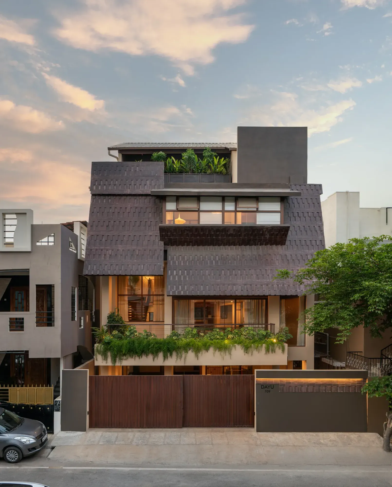
Dayu Residence is envisioned as a spatial narrative, where volumes, levels, and voids create a dynamic living experience. The staircase and corridors serve as modulating elements that guide movement through the home, while abundant daylight enhances the communal spaces. A sculptural roof and seamless facade unify the architecture, resulting in a residence that is both expressive and thoughtfully connected to its surroundings.
- Location
- K R Puram, Bangalore
- Area
- 4,950 sqft